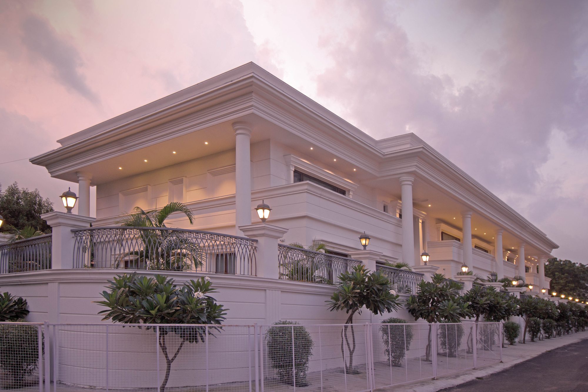
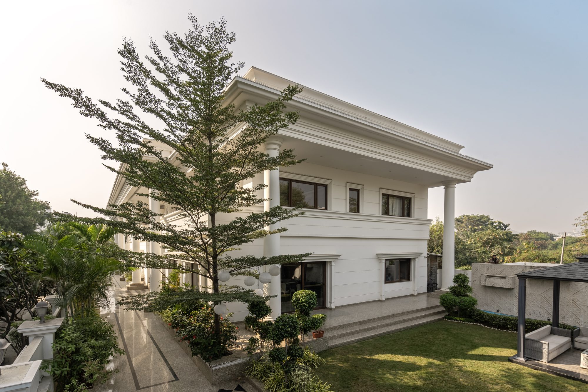
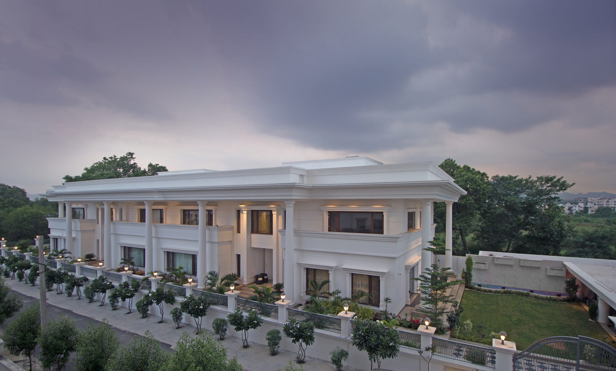
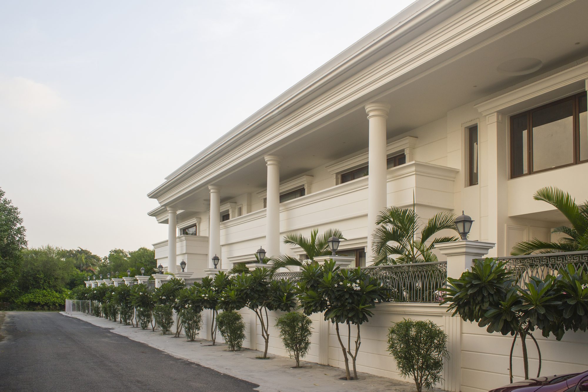
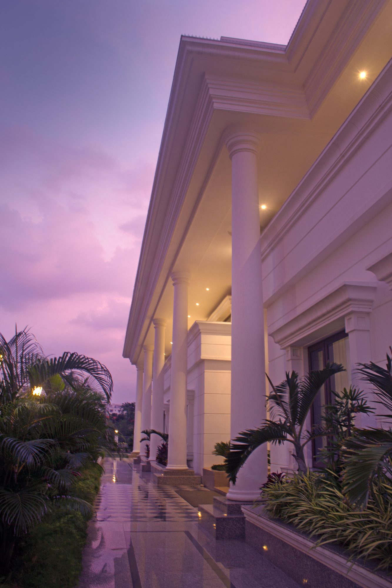
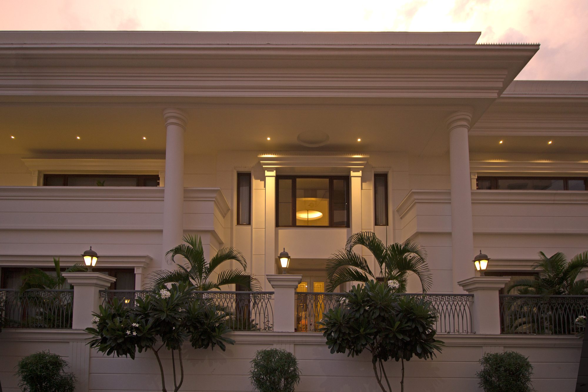
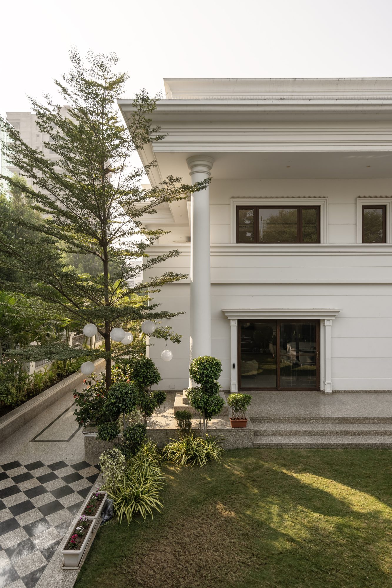
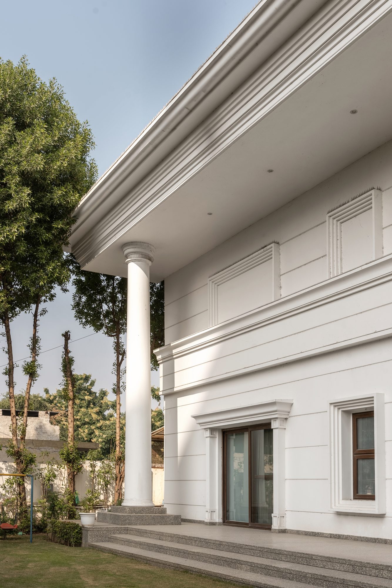
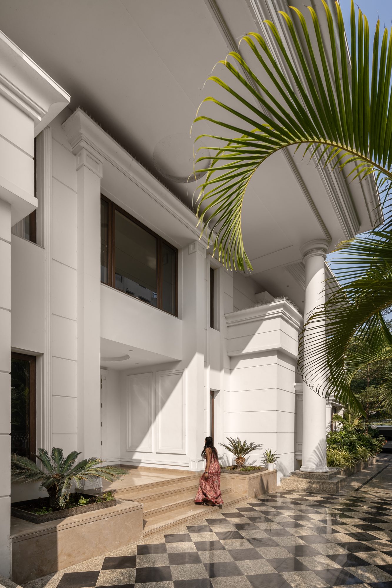
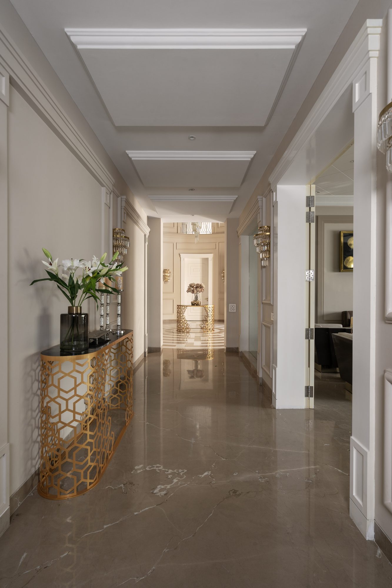
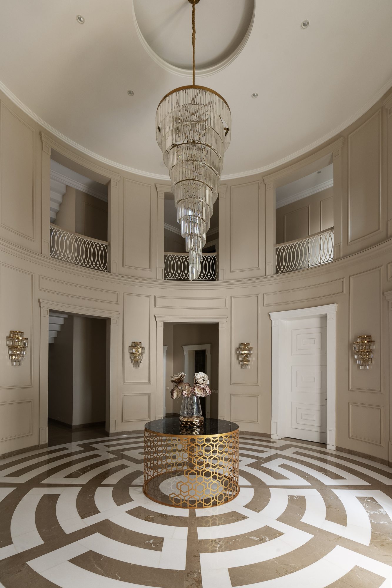
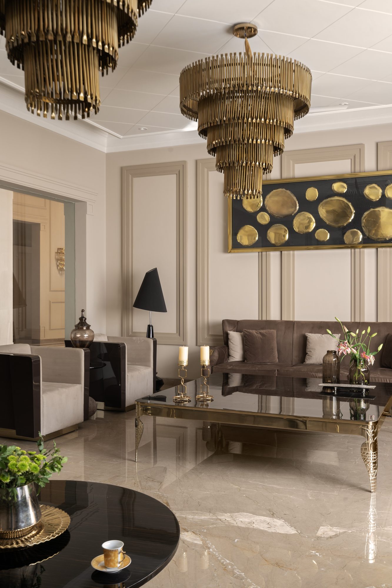
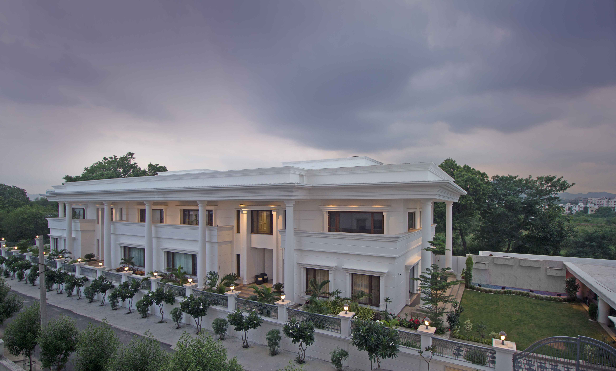
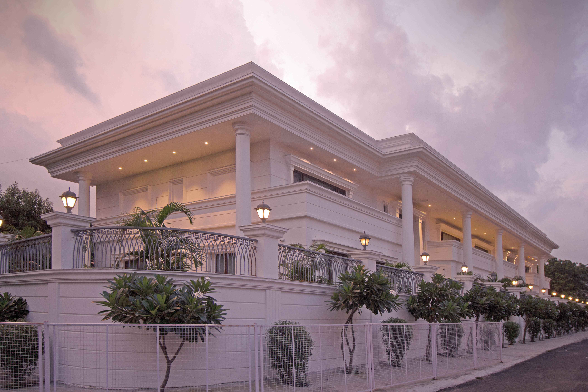
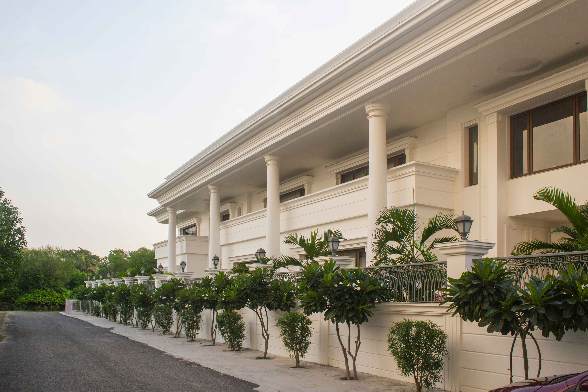
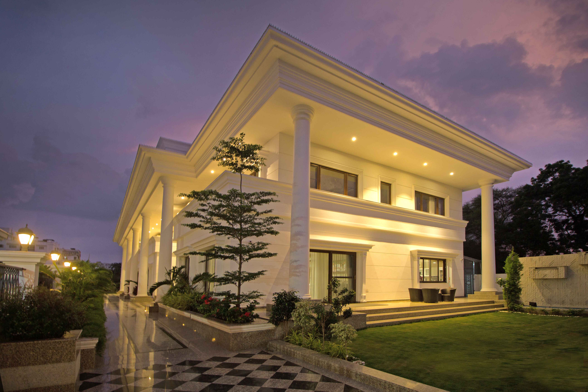
One home that can become two: a classical villa in Udaipur planned so a family can divide it in future without changing how it looks or feels.
The brief
A large family residence in Udaipur – 16,650 sq ft – that would serve one household today and could serve two in the future.
The idea
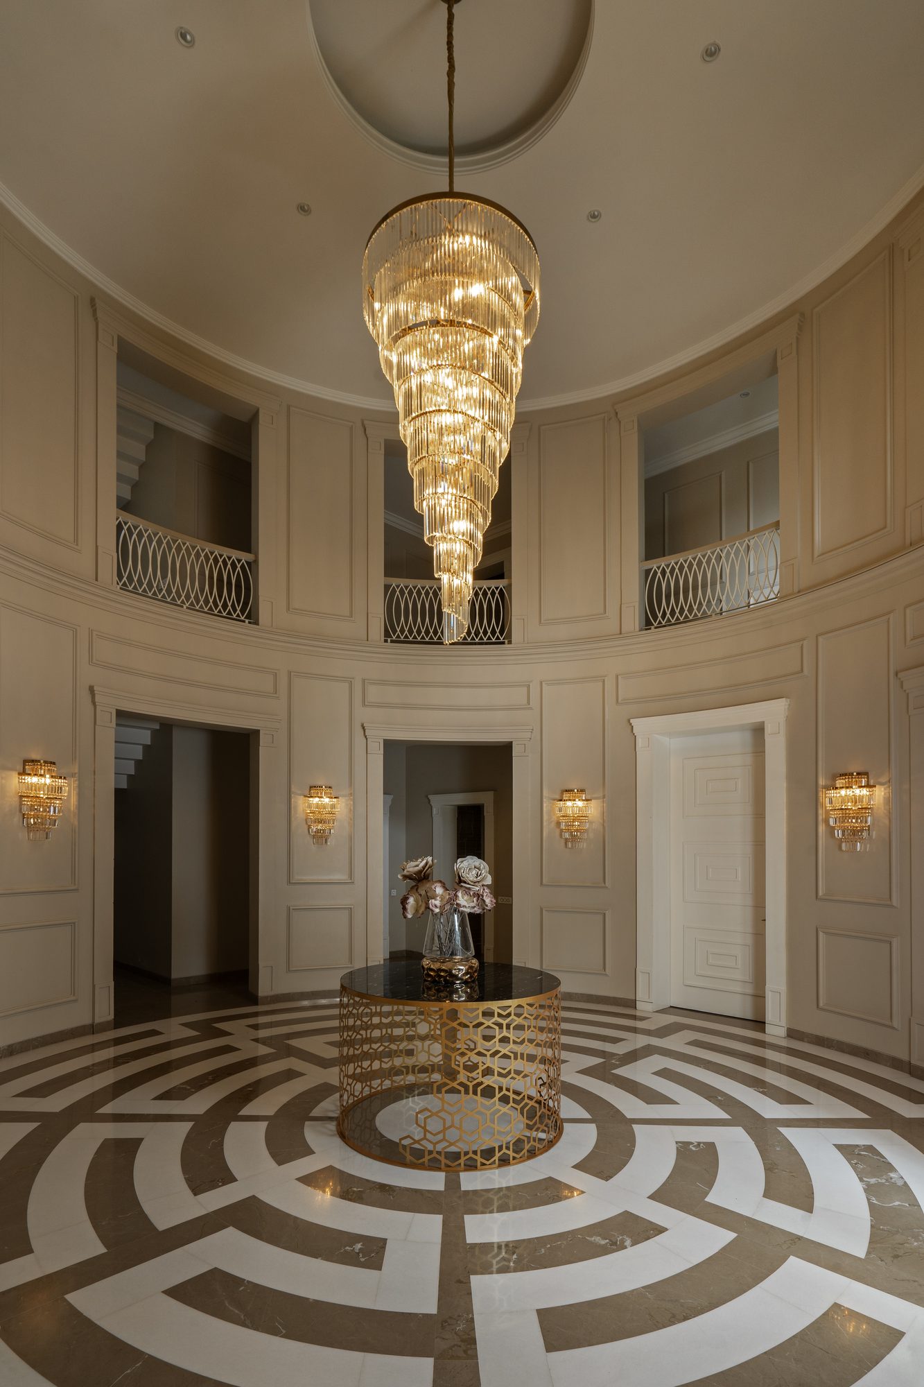
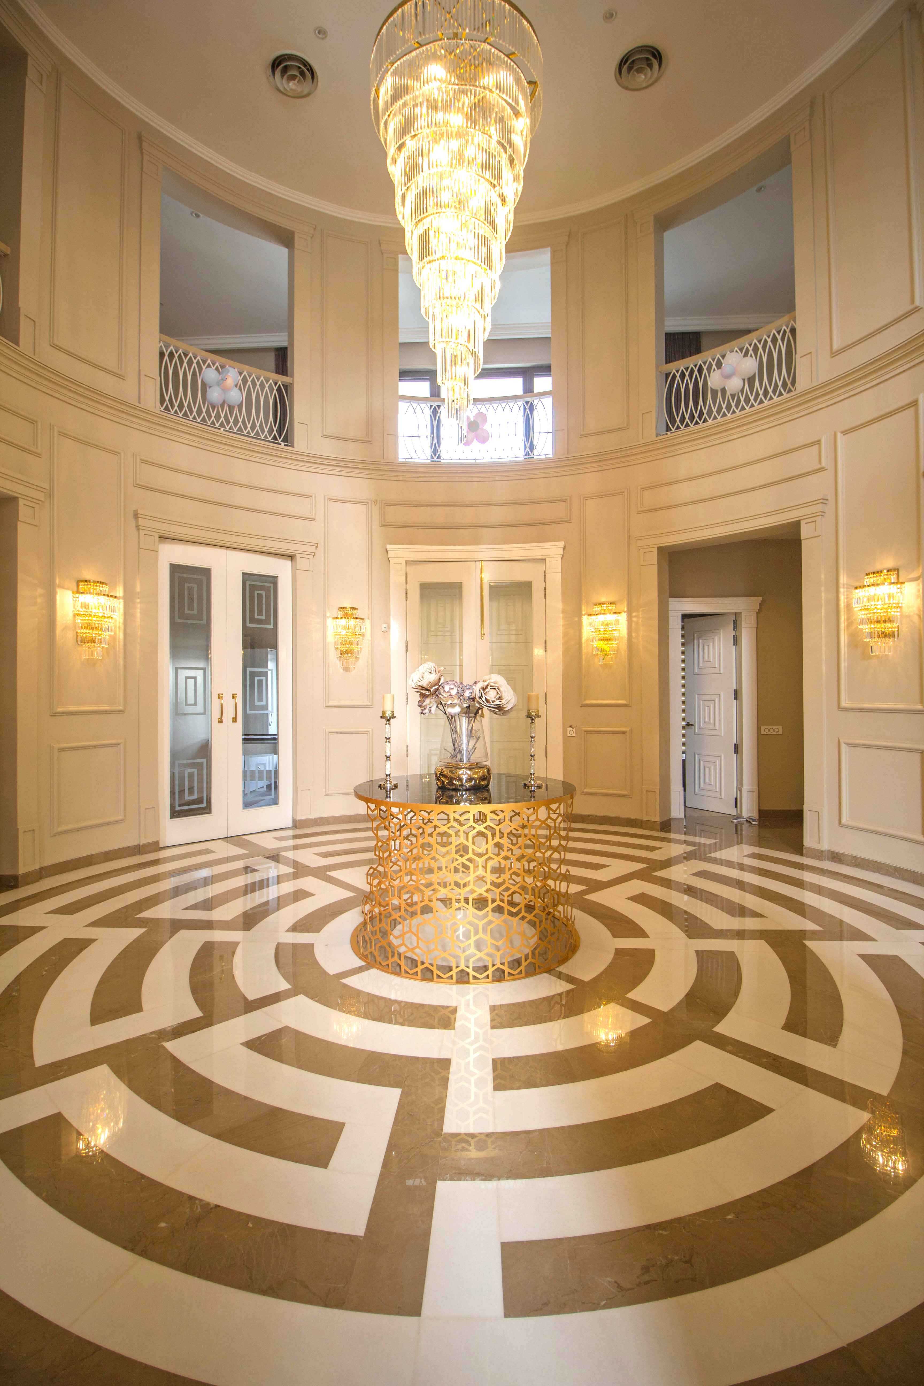
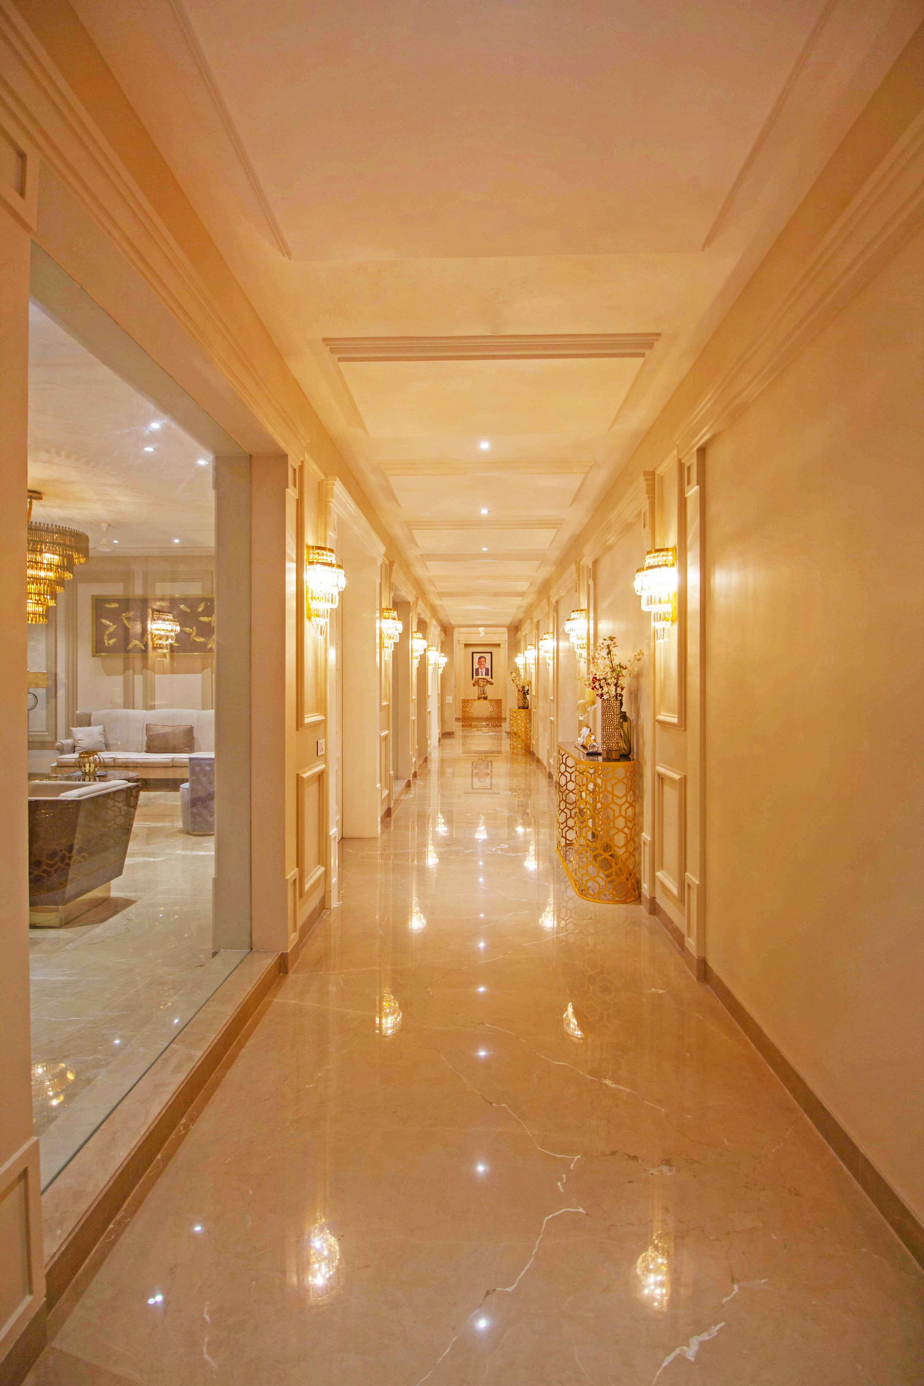
Two equal halves with the same spaces and flow, joined by a central hall that holds the house together. At first it reads as a single grand residence; with minimal changes it becomes two complete homes.
Making it
A simple classical language – strong proportions, clean symmetry, white columns and deep verandahs – keeps the house whole at every stage of its life.
Planned as a clear and balanced home where everything is placed with purpose. It reads as one large residence, but the layout is quietly designed to work as two complete homes in the future without changing how it looks or feels. Both sides are equal, connected through a central area that holds the house together, with a classical approach of strong proportions and clean symmetry.