
Home › Projects › Commercial
Ayodhya Convention Centre
Commercial project · Ayodhya

- LocationAyodhya
- TypeCommercial
- Built-up area4,46,738 sq ft
- Site area2,39,580 sq ft
- StatusUnder Construction
- ClientABMM Maheshwari Relief Foundation
"Ayodhya Convention Center" is designed for the Maheshwari society, this community center features 2 large auditoriums, a banquet hall, naturopathy center, hotel, residential towers, and a temple—offering a perfect space for healing and socializing.
Gallery
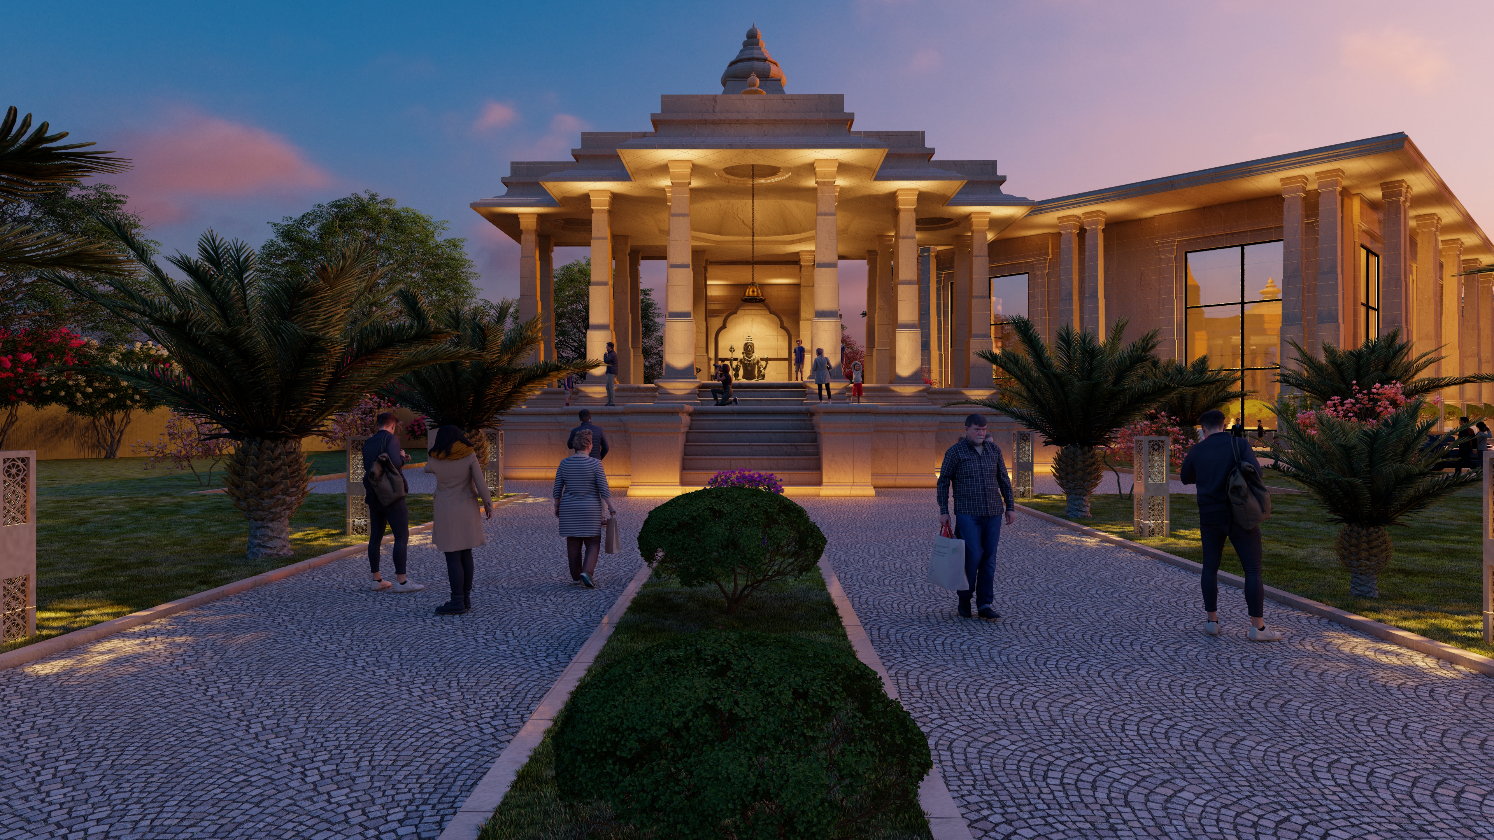
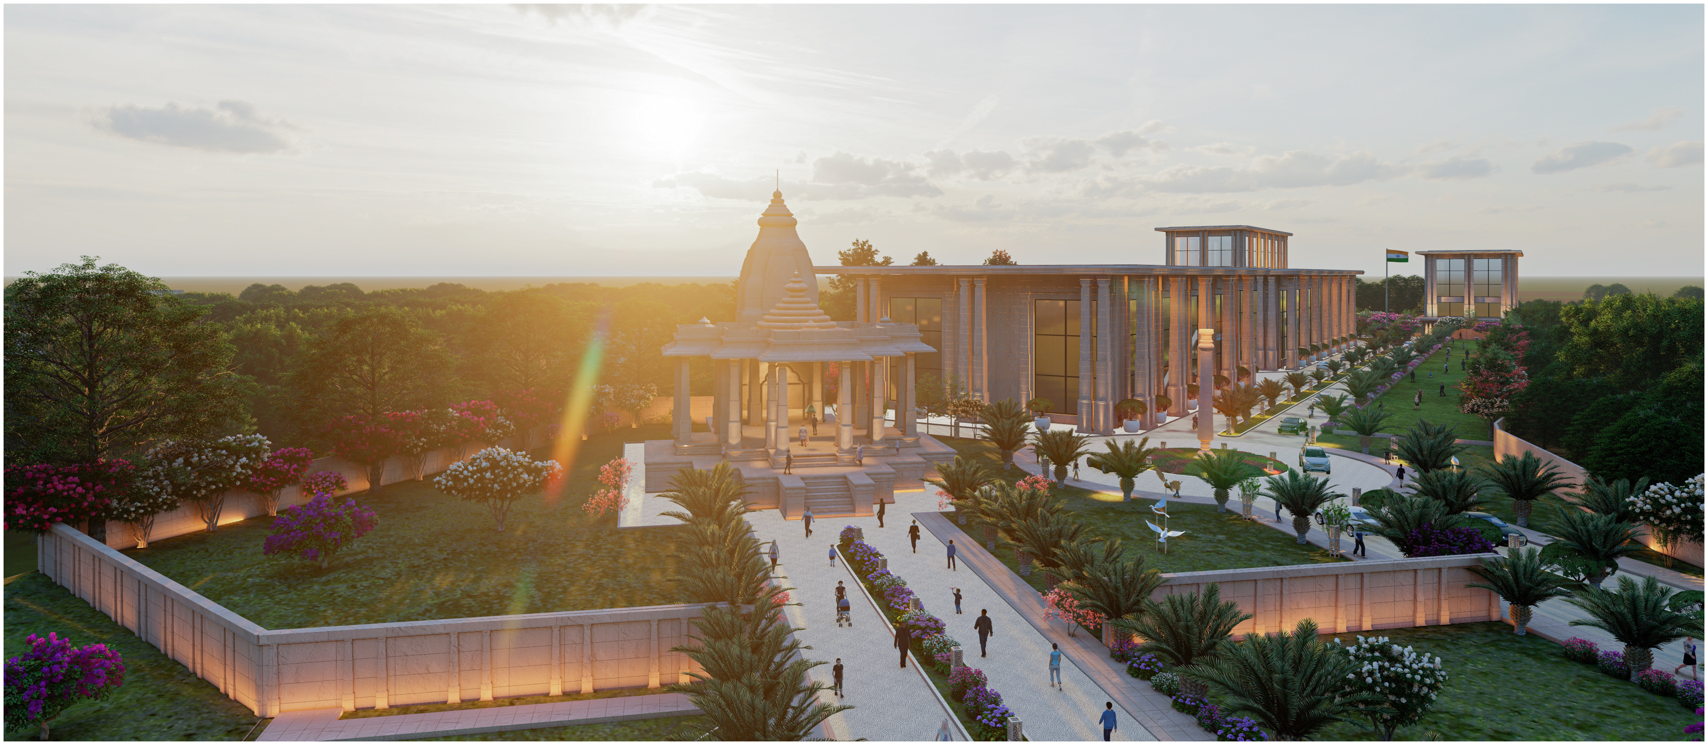
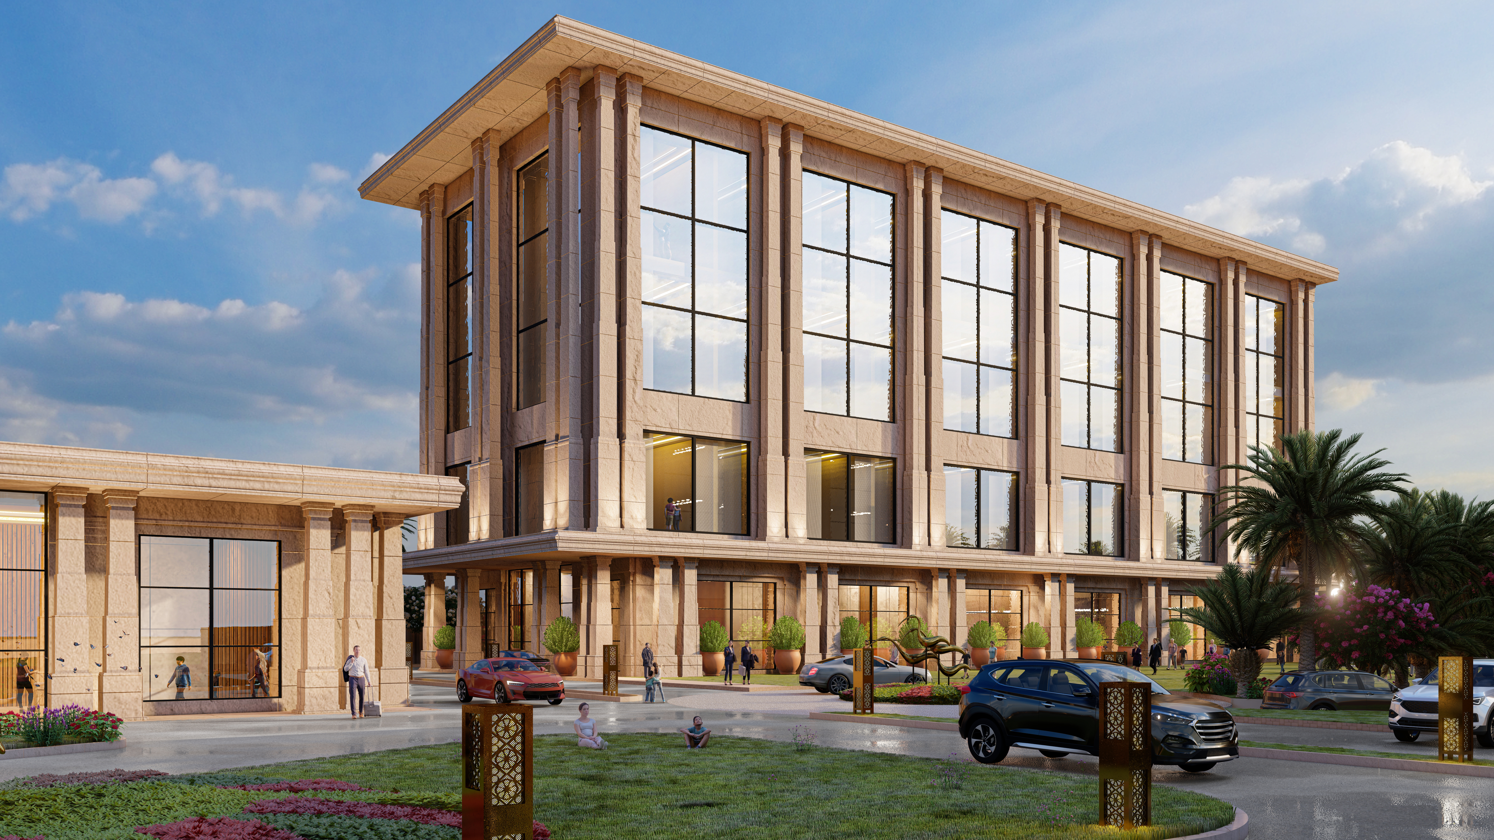
Part of a larger development in Ayodhya, the convention centre includes two hotels – Maheshwari Bhawan (132 rooms) and Rajeshwari Bhawan (144 rooms).
The buildings take direction from temple architecture without replicating it literally. The influence comes through proportion, alignment and the use of sandstone rather than surface imitation – something that feels familiar to the place while belonging to a present-day context.
Planning a commercial project near Ayodhya?
Talk to Genre of Design about architecture, interiors and master planning.
Call +91 95996 95099 WhatsApp Contact form


